
Water Views - Golf Course















Address
409 Mosaic Boulevard, DAYTONA BEACH, FL
Price
$ 899,000
Property Attributes
- MLS#V4951532
- TypeSingle Family
- Listing Status Active
- CountyVolusia
- CityDAYTONA BEACH
- AreaDaytona Beach
- NeighborhoodMOSAIC PH 2
- Zip32124
- StyleCustom
- Year Built2024
- Taxes$ 10751
- Price$ 899,000
- Bedrooms4
- Full Bathrooms3
- Half Bathrooms0
- Sqr Footage2570
- Lot Size0.22 Acres
Data Source:
Stellar MLS
Property Description
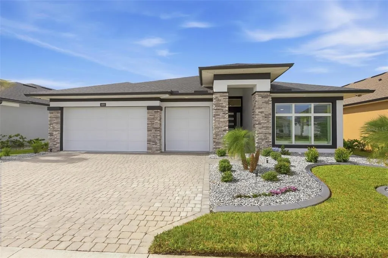
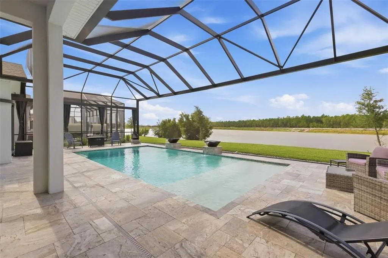
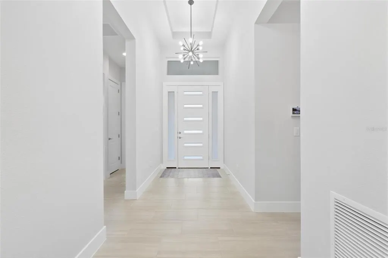
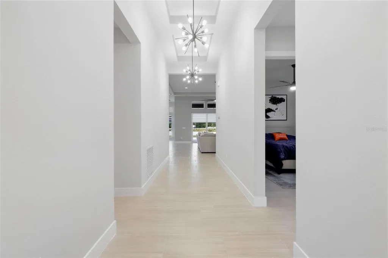
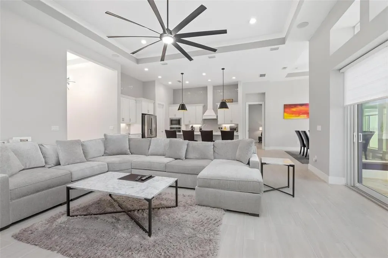
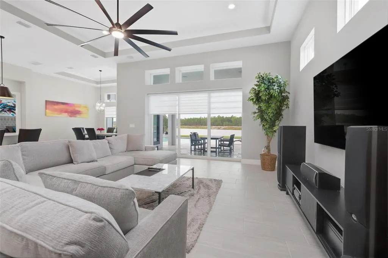
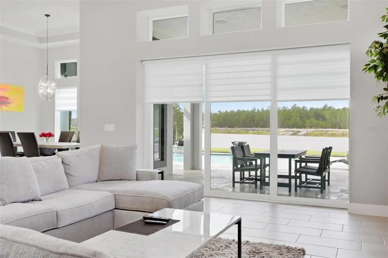
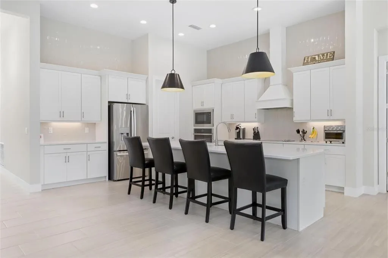
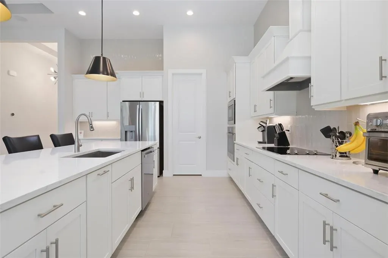
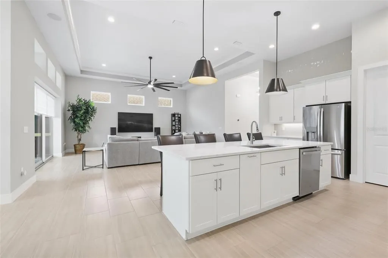
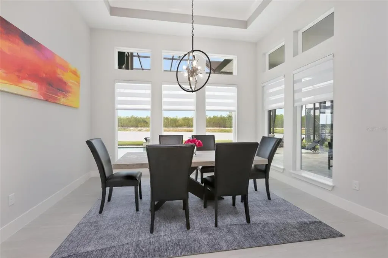
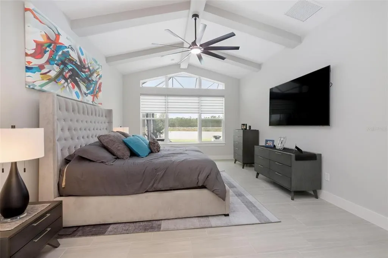
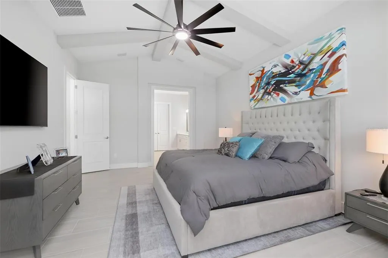
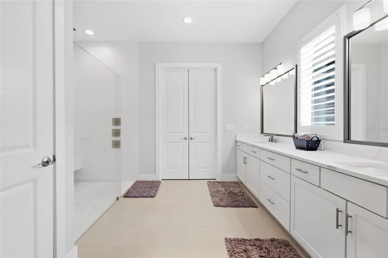
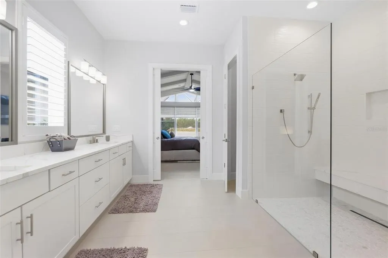
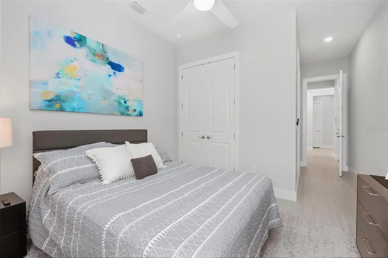
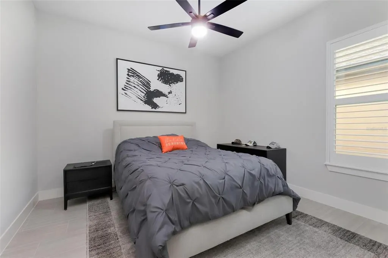
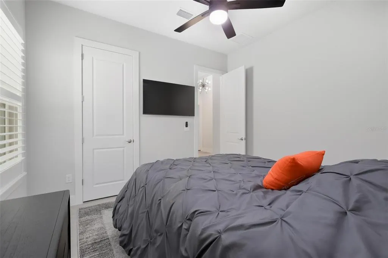
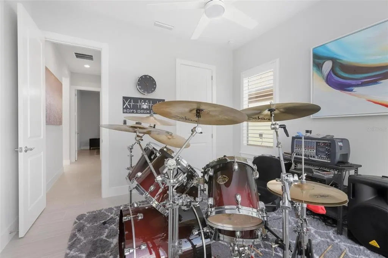
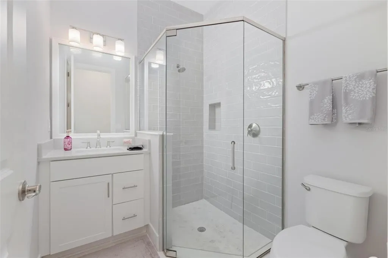
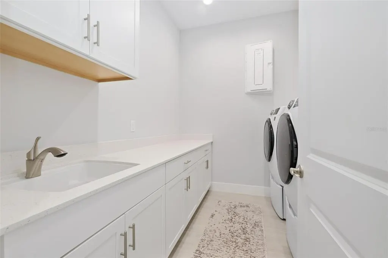
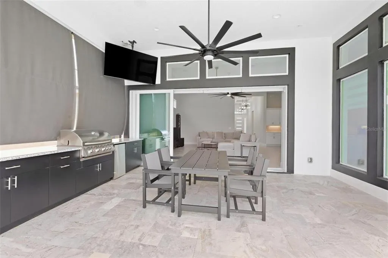
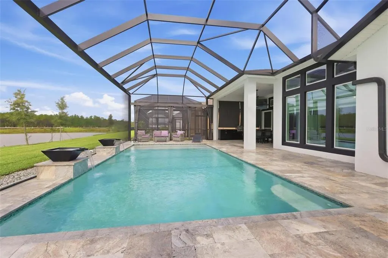
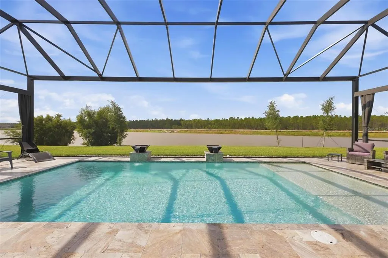
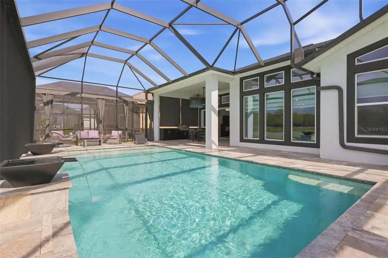
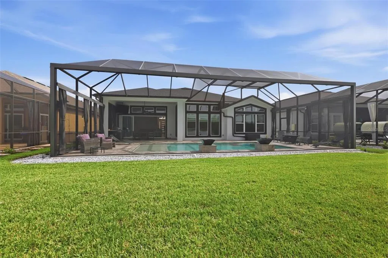
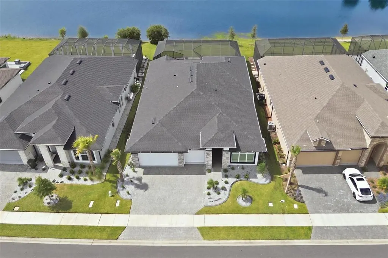
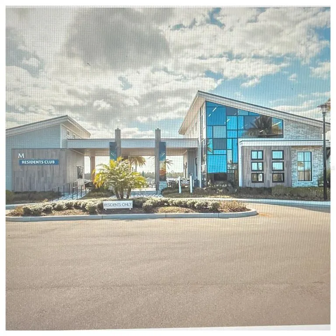
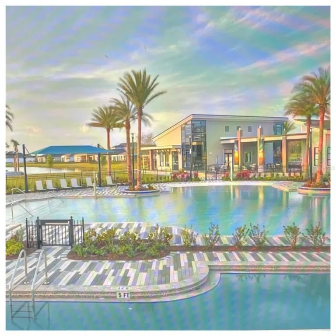
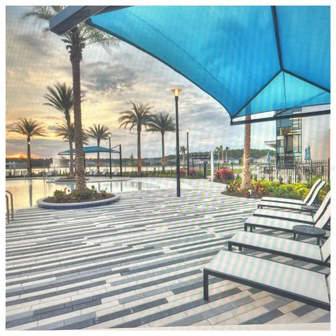
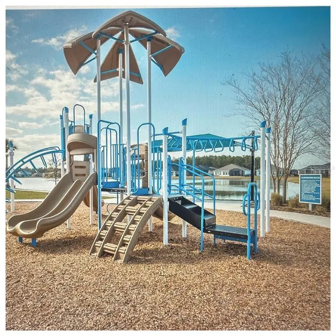
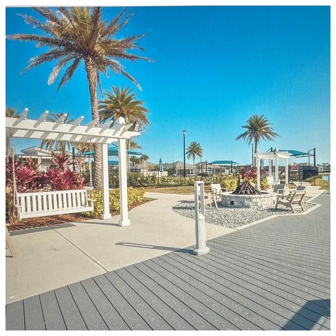
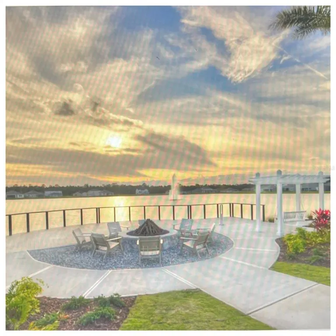
Meticulous craftsmanship, classic elegance, and designer finishes define this exceptional ICI 2024 Davenport home in the highly sought-after master-planned community of Mosaic. Spacious 4 bedrooms, 3 bathrooms, and a 3-car garage, this beautifully upgraded home delivers the luxury, comfort, and convenience of a new home—with all the model features and more why wait, this home is truly move in ready, 409 Mosaic Blvd. is a home where thoughtful design meets effortless Florida living. The moment you arrive you will be impressed with the paver driveway, and professional landscaping. Step inside and the attention to detail is unmistakable. A desirable 3-way split-bedroom floor plan which includes an ensuite bathroom. The open-concept creates an ideal balance of sophistication and functionality. Soaring 12-foot ceilings and striking tray ceiling accents in the foyer and continue through the living and dining areas, creating an impressive sense of volume and space. The great room, dining area, and gourmet kitchen flow seamlessly together, all framed by beautiful views and abundant natural light overlooking the pool and lake area. The chef-inspired kitchen being the heart of the home, featuring an oversized center island, quartz countertops, designer backsplash, stainless steel appliances, abundant cabinetry, and a generous walk-in pantry. Upgraded ceiling fans, light fixtures, many with convenient remote controls including the sliding glass door shades, adding another layer of style. Elegant tile flooring extends throughout the home. The owner’s suite is designed as a peaceful escape, with vaulted ceilings accented by decorative beams and expansive windows overlooking the pool and lake. Natural light creates a serene atmosphere. The luxurious owner’s bath features an oversized walk-in shower with an extended bench, dual vanities, oversized walk-in closet, and private water closet. Designed for both everyday living and entertainment, the living space opens through expansive sliding glass doors to a outdoor oasis. The extended screened lanai features the private pool with beautiful travertine decking. The extended clear-view screen provides an unobstructed view of the pool and surrounding scenery, zip-up/zip-down privacy curtains on both sides allow for privacy on both sides for entertaining or relaxing. Whether hosting a weekend barbecue or enjoying a quiet evenings, this outdoor living area is sure to become a favorite gathering place. Included is a spacious laundry room complete with utility sink, countertops, and additional cabinetry. The 3-car garage features professionally finished epoxy floor, providing a clean, polished space for vehicles, storage, or golf cart. Living in Mosaic is more than owning a beautiful home, it’s an exceptional lifestyle. Residents enjoy resort-style amenities including a spectacular community pool, fully equipped gym, fishing dock, playground, walking trails, and a vibrant calendar of community events. Located minutes from Tomoka Town Center, with access to shopping, dining, and entertainment. With I-95 and I-4 nearby, travel throughout Central Florida is effortless. Daytona Beach is just a short drive away. Luxury without waiting. Premier upgrades have already been completed. If you have been waiting for a home that combines sophisticated design, exceptional outdoor living, and a premier Central Florida lifestyle, this is the one to see. Schedule your private viewing of 409 Mosaic Blvd. today.
| Elementary School | Middle School | High School |
|---|---|---|
| Champion Elementary School Elementary School | David C Hinson Sr Middle Middle School | Mainland High School High School |
| Price History | |
|---|---|
| 9/28/2026 | Listed $899,000 |
General Features
| Sewer | Public Sewer |
|---|---|
| Heating | Central |
| Cooling | Central Air |
| Utilities | Cable Connected,Electricity Connected,Fiber Optics,Public,Street Lights,Underground Utilities |
| Roof | Shingle |
| Appliances | Built-In Oven,Convection Oven,Cooktop,Dishwasher,Microwave,Refrigerator |
| Zoning | R |
| HOA Fee | 129 |
| Garage Spaces | 3 |
| Association Fee Includes | Common Area Taxes,Community Pool,Manager,Pool Maintenance,Private Road |
| Patio/Porch Features | Porch,Rear Porch,Screened |
| Architectural Style | Custom |
| Pool Features | Gunite,In Ground,Lighting,Pool Alarm,Screen Enclosure |
| Security Features | Security System,Smoke Detector(s) |
| Construction Materials | Block,Stucco |
| Pets Allowed | Yes |
| Year Built | 2024 |
| View | Pool,Water |
| Levels | One |
| Property Subtype | Single Family Residence |
| Tax Year | 2025 |
| Ownership | Fee Simple |
| Community Features | Association Recreation - Owned,Clubhouse,Community Mailbox,Deed Restrictions,Fitness Center,Golf Carts OK,Irrigation-Reclaimed Water,Park,Playground,Pool,Sidewalks |
| Assoc Fee Paid Per | Monthly |
| County | Volusia |
| New Construction | false |
| Property Type | Residential |
| Association Amenities | Clubhouse,Fence Restrictions,Fitness Center,Park,Playground,Pool |
| Attached Garage | true |
| Subdivision Name | MOSAIC PH 2 |
| Facing Direction | Northeast |
| Garage Y/N | true |
| Total Rooms | 10 |
| Full Baths | 3 |
| Status | Active |
| Directions | From I 4 take exit onto US 92 towards LPGA Boulevard from LPGA Boulevard turn left onto International Tennis Drive turn right onto Mosaic Boulevard. Home is on the left 409 Mosaic Blvd. |
| High School | Mainland High School |
| City | DAYTONA BEACH |
| Association Name | Stephanie Hall |
| Senior Community Y/N | false |
| MLS Area | 32124 - Daytona Beach |
| Lot Size Units | Square Feet |
| Lot Size Square Feet | 9567 |
| Carport Y/N | false |
| Listing Terms | Cash,Conventional |
| Elementary School | Champion Elementary School |
| Property Attached Y/N | false |
| Land Lease Y/N | false |
| Tax Annual Amount | 10751 |
| Home Warranty Y/N | false |
| Middle/Junior High School | David C Hinson Sr Middle |
| Property Condition | Completed |
| Additional Parcels Y/N | false |
| Lease Considered Y/N | true |
| Building Area Units | Square Feet |
| Living Area Units | Square Feet |
| Builder Name | ICI |
| Standard Status | Active |
| Occupancy Type | Owner |
| Tax Lot | 31 |
| Legal Description | 17 18 & 19-15-32 LOT 31 MOSAIC PHASE 2 MB 64 PGS 1-11 INC PER OR 8298 PG 4807 PER OR 8649 PG 2479 |
| Water View | Lake |
| Minimum Lease | 8-12 Months |
| Water Access Y/N | false |
| Monthly HOA Amount | 129 |
| Additional Rooms | Inside Utility |
| Water View Y/N | true |
| Flood Zone Code | X |
| In Law Suite YN | false |
| Flood Zone Code X | Yes |
| DockY/N | false |
Interior Features
| Interior Amenities | Ceiling Fan(s),High Ceilings,Living Room/Dining Room Combo,Open Floorplan,Solid Surface Counters,Split Bedroom,Tray Ceiling(s),Vaulted Ceiling(s),Walk-In Closet(s),Window Treatments |
|---|---|
| Flooring | Ceramic Tile |
| Furnished Y/N | Unfurnished |
| Air Conditioning Y/N | true |
| Heating Y/N | true |
| Window Features | Double Pane Windows |
| Fireplace Y/N | false |
| Laundry Features | Inside,Laundry Room |
| Total Bedrooms | 4 |
| LivingAreaSource | Public Records |
| Total Baths | 3 |
Exterior Features
| Exterior Amenities | Irrigation System,Lighting,Outdoor Kitchen,Rain Gutters,Sliding Doors |
|---|---|
| Parking Features | Driveway,Garage Door Opener,Golf Cart Garage,Off Street |
| Water Source | Public |
| Lot Size Area | 9567 |
| Foundation Details | Slab |
| Spa | false |
| Building Area Total | 3612 |
| Lot Size Acres | 0.22 |
| Road Surface Type | Paved |
| Private Pool | true |
| Waterfront Y/N | false |
| Covered Spaces | 3 |
| Road Frontage Type | Street Paved |
| Builder Model | Davenport |
| Road Responsibility | Private Maintained Road |
Amenities
- Foreclosure
- Views
- Short Sale
- New Construction
- Adult 55+
- Lease To Own
- No HOA Fees
- Furnished
- Primary On Main
- Air Conditioning
- Seller Finance
- Green
- Fixer Upper
- Horse
- Golf
- Fireplace
- Deck
- Garage
- Basement
- Pool
Property vs Single Family Average in 32124
Price
Taxes
Year Built
 Copyright © MFRMLS.com All information deemed reliable but not guaranteed. All properties are subject to prior sale, change or withdrawal. Neither listing broker(s) or information provider(s) shall be responsible for any typographical errors, misinformation, misprints and shall be held totally harmless. Listing(s) information is provided for consumers personal, non-commercial use and may not be used for any purpose other than to identify prospective properties consumers may be interested in purchasing. Information on this site was last updated Last updated on September 27, 2026 11:52 PM UTC The listing information on this page last changed on Last updated on September 27, 2026 11:52 PM UTCd. The data relating to real estate for sale on this website comes in part from the Internet Data Exchange program of MFR MLS.
All information deemed reliable but not guaranteed. All properties are subject to prior sale, change or withdrawal. Neither listing broker(s) or information provider(s) shall be responsible for any typographical errors, misinformation, misprints and shall be held totally harmless. Listing(s) information is provided for consumers personal, non-commercial use and may not be used for any purpose other than to identify prospective properties consumers may be interested in purchasing.
Updated on September 27, 2026 11:52 PM UTC
Copyright © MFRMLS.com All information deemed reliable but not guaranteed. All properties are subject to prior sale, change or withdrawal. Neither listing broker(s) or information provider(s) shall be responsible for any typographical errors, misinformation, misprints and shall be held totally harmless. Listing(s) information is provided for consumers personal, non-commercial use and may not be used for any purpose other than to identify prospective properties consumers may be interested in purchasing. Information on this site was last updated Last updated on September 27, 2026 11:52 PM UTC The listing information on this page last changed on Last updated on September 27, 2026 11:52 PM UTCd. The data relating to real estate for sale on this website comes in part from the Internet Data Exchange program of MFR MLS.
All information deemed reliable but not guaranteed. All properties are subject to prior sale, change or withdrawal. Neither listing broker(s) or information provider(s) shall be responsible for any typographical errors, misinformation, misprints and shall be held totally harmless. Listing(s) information is provided for consumers personal, non-commercial use and may not be used for any purpose other than to identify prospective properties consumers may be interested in purchasing.
Updated on September 27, 2026 11:52 PM UTC
 Information is deemed to be reliable, but is not guaranteed. © 2026 MLS. Last Updated September 27, 2026 11:54 PM UTC The information on this sheet has been made available by the MLS and may not be the listing of the provider. Listing data provided by the Daytona Beach Area Association of REALTORS® Internet Data Exchange (IDX) program. Data is believed to be accurate but not warranted.
